Coral Gables · Whole-Home Renovation · 2025
A 1936 house, rebuilt from the studs
A historic Mediterranean shell kept intact while everything inside it was replaced, including the roof, glazing, and electrical service.
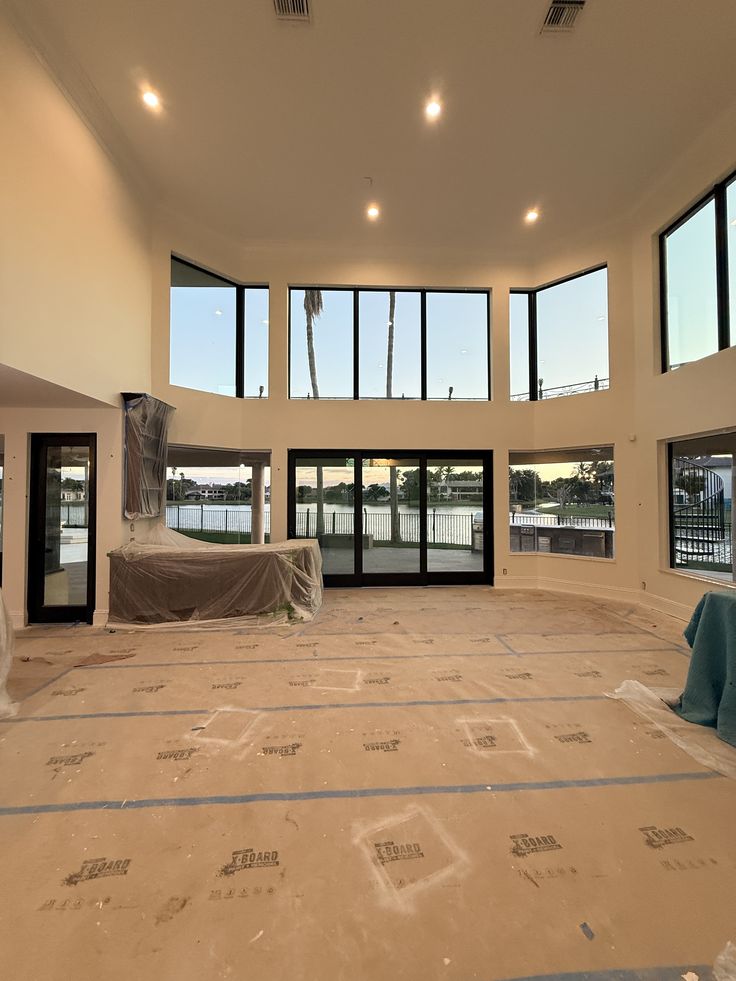
- Area
- 4,180 sq ft
- Duration
- 34 weeks
- Board review
- Historic approved
- Change orders
- 2, owner-initiated
The brief
The owners bought a Coral Gables landmark with good bones, a failing roof, and a 1970s kitchen wing. Historic review limited what could change on the street elevation.
How we built it
- 01
Documented existing conditions in as-built drawings before demolition so the historic board had one source of truth.
- 02
Rebuilt the roof assembly and rear glazing to current HVHZ standards while keeping the original facade rhythm.
- 03
Replaced the service, HVAC, and plumbing risers in a single coordinated rough-in to protect the plaster that stayed.
- 04
Set stone and millwork from approved shop drawings, with slab layout reviewed on site.
Outcome
Delivered two weeks ahead of the contract date. The only change orders came from an owner upgrade to the primary bath stone.