Capabilities · 03
Kitchen & Bath
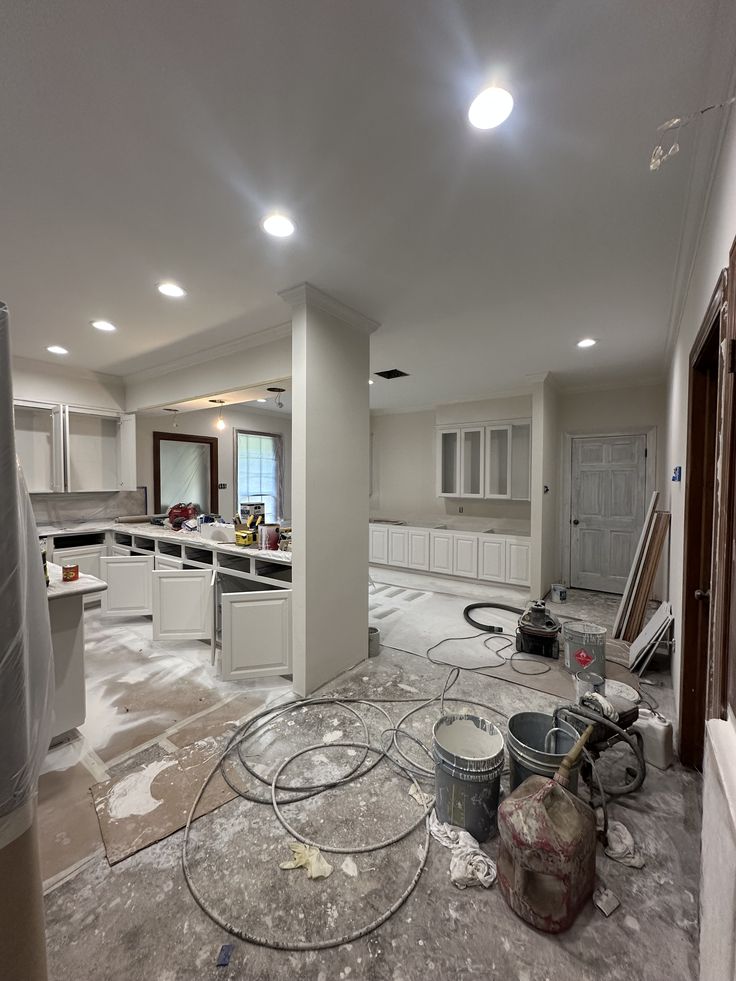
Kitchens fail in the details: an inch of filler, a seam in the wrong place, a fixture that arrives in the wrong finish. We draw it before we build it.
- Typical range
- $240 – $380 per sq ft
- Duration
- 10 – 16 weeks on site
Scope
What the work includes.
01
Shop drawings
Every cabinet, panel, and reveal drawn and approved by you before fabrication starts.
02
Stone
Slab selection, templating, and seam layout reviewed on the actual slab, not a sample chip.
03
Systems in walls
Venting, dedicated circuits, and appliance rough-ins verified against cut sheets.
04
Install
One crew, protected floors, and a dust plan that keeps the rest of the house livable.
Every contract carries
Standard, not upsell.
- Measured drawings and 3D layout review
- Appliance and fixture cut-sheet verification
- Slab selection and seam plan
- Dust containment and daily site cleaning
- Punch list closed before final invoice
Begin
Price this scope.
A principal reviews every request and responds within one business day. Or call (305) 555-0119.
Also from Solterra